
Introduction to Cattle Housing and Shelter
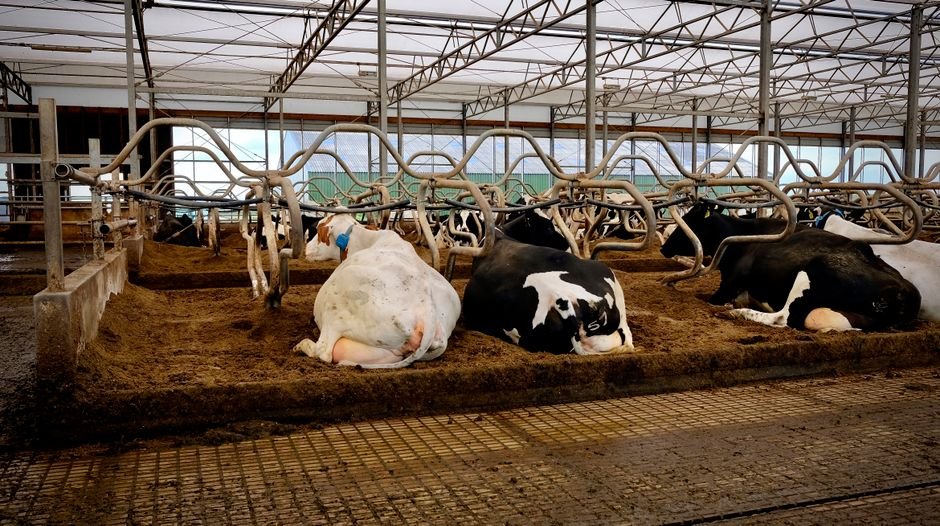
Proper housing and shelter are critical components of successful cattle farming. The right environment ensures animal welfare, boosts productivity, and minimizes health risks. Cattle are vulnerable to extreme weather, parasites, and stress, which can directly affect growth rates, reproduction, and milk yield. This checklist provides a detailed framework for setting up and maintaining effective cattle housing and shelter on your farm.
Research consistently shows that well-designed cattle housing can improve feed conversion efficiency by up to 10% and reduce respiratory illness incidence by nearly 30%. In addition to these direct benefits, good shelter design supports behavioral needs such as resting, rumination, and social interaction, which are essential for the overall well-being of the herd. Industry standards and animal welfare certifications increasingly emphasize housing as a key factor in sustainable and ethical cattle production.
Key Considerations for Cattle Housing
Before building or upgrading cattle housing, consider these factors to maximize comfort and operational efficiency:
- Climate: Shelter needs vary widely between cold northern climates and warm, humid southern regions. For example, in colder climates like the northern Midwest of the United States or Scandinavia, insulation and windbreaks are critical to prevent frostbite and hypothermia. Conversely, in tropical or subtropical zones such as parts of Brazil or India, shade structures, ample ventilation, and heat abatement systems like fans or misting are necessary to reduce heat stress, which can lower milk production by up to 25% during peak summer months.
- Cattle type and purpose: Beef cattle, dairy cows, calves, and bulls have different housing requirements. Dairy cows require more frequent access to milking parlors and may benefit from softer bedding to reduce lameness, while beef cattle raised primarily for meat production often thrive in more open or pasture-based systems. Calves need separate, hygienic housing to prevent the spread of diseases such as scours and pneumonia.
- Stocking density: Avoid overcrowding to reduce stress and disease risk. The Livestock Housing Guide recommends a maximum of 1.5 to 2 times the basal space requirement per animal to allow for movement and social behavior. Overstocking can lead to behavioral issues such as mounting or aggression, increasing injury risk and veterinary costs.
- Ease of cleaning and maintenance: Design for durability and hygiene. Materials should resist corrosion and wear from manure and moisture, and layouts should facilitate manure removal and bedding replacement. For large operations, automated manure scrapers or flush systems can save labor and improve cleanliness.
- Budget: Balance upfront costs with long-term benefits. While investing in higher quality materials and better design may increase initial expenditure, it often results in reduced veterinary bills, improved productivity, and longer-lasting structures, yielding a favorable return on investment.
Essential Elements in a Cattle Housing Checklist
1. Shelter Design and Structure
Choose a design that offers protection from weather extremes, good ventilation, and durability. Common options include:
- Open-sided barns: Provide ventilation while shielding from rain and sun. Suitable for temperate climates. For instance, in regions with moderate rainfall and seasonal temperature fluctuation, open-sided barns with adjustable curtains can optimize air flow in summer and provide wind protection during winter.
- Fully enclosed barns: Offer maximum protection during harsh winters, common in northern US and Europe. These barns often incorporate insulated panels and controlled ventilation to maintain air quality without significant heat loss. Incorporating radiant heating or heated water systems can further enhance animal comfort in these environments.
- Sheds and loafing areas: Smaller shelters for quick protection from sun or rain, particularly useful in pasture-based systems. Loafing sheds typically provide 40–50 sq ft per animal, encouraging natural behaviors such as resting and socializing while allowing free movement.
Structural specifications to consider:
| Feature | Recommended Dimension/Specification | Notes |
|---|---|---|
| Floor space per animal | 12–15 sq ft for adult beef cattle; 15–20 sq ft for dairy cows | Prevents overcrowding, reduces stress. For example, studies from the University of Illinois found that providing 20 sq ft per dairy cow reduced lameness and increased lying time by up to 1 hour per day. |
| Roof pitch | 4:12 to 6:12 (rise over run) | Ensures effective rain runoff and snow shedding. Steeper pitches may be warranted in areas with heavy snowfall to prevent accumulation and structural damage. |
| Wall height | 8–12 feet | Allows ample headroom for ventilation and movement. Higher walls facilitate better air exchange, which is crucial in minimizing respiratory diseases. |
| Ventilation openings | Minimum 20% of wall area as openings (adjustable) | Prevents moisture buildup and ammonia accumulation. Adjustable openings enable modification based on seasonal changes or herd size. |
In addition to these specifications, the structural frame should be designed to withstand local environmental challenges such as high winds, heavy snowfall, or seismic activity. Using galvanized steel frames or treated timber enhances longevity and minimizes maintenance.
2. Flooring and Drainage
Floors must support cattle weight, provide comfort, and allow for drainage:
- Concrete floors: Durable and easy to clean but should have a non-slip surface to prevent injuries. Grooving or textured finishes are often employed to enhance traction. Incorporating an underfloor heating system in concrete slabs can reduce moisture and cold stress during winter months.
- Bedded pack floors: Dirt floors with deep bedding (straw, sawdust) for comfort and natural drainage. Bedded packs require careful management to avoid compaction and anaerobic conditions, which can lead to increased pathogen loads.
- Drainage slope: Minimum 2% slope towards drainage channels to prevent water pooling. Effective drainage reduces hoof diseases such as foot rot and digital dermatitis.
Example: A 40-head beef cattle barn with a 15 ft by 60 ft concrete floor should have a 2% slope (about 1.2 inches over 60 ft) to drainage gutters. Installing grated channels connected to manure collection systems can facilitate efficient waste removal. Additionally, side gutters or perimeter drains can prevent runoff from entering the housing area during heavy rains.
Environmental management is also critical; ensuring that drainage systems prevent contamination of nearby water bodies is essential to comply with environmental regulations and maintain farm sustainability.
3. Feeding and Watering Stations
Efficient feed and water access reduce competition and stress:

- Feed bunk space: Minimum 24 inches per animal for beef cattle; 30 inches per dairy cow. Providing ample space encourages simultaneous feeding and reduces aggressive behaviors. For example, research indicates that inadequate bunk space can result in up to 15% lower feed intake during critical growth or lactation periods.
- Water troughs: Provide at least 4 inches of linear drinking space per cow; ensure water is fresh and clean. Automated waterers with sensors to maintain water levels and temperature can improve water intake, especially in winter. Placement should allow easy access without creating muddy or contaminated areas.
- Location: Place feeding and watering areas in dry, well-drained spots away from resting areas to prevent contamination. Ideally, feeders should be positioned in areas with good natural light and ventilation to maintain feed quality and reduce spoilage.
Additional considerations include using feed bunk designs that minimize feed wastage, such as adjustable headlocks or feed barriers, and installing water troughs with overflow drains to prevent stagnant water.
4. Bedding Materials and Management
Bedding promotes cow comfort, prevents injuries, and helps control moisture and pathogens:
- Common bedding materials: Straw, sawdust, sand, wood shavings. Sand is particularly effective in reducing mastitis incidence in dairy cows due to its inorganic, low-bacterial nature.
- Depth: Maintain 6–10 inches of bedding; more for calves and milking cows. Research from Cornell University demonstrates that increased bedding depth correlates with higher lying times and improved hoof health.
- Regular removal: Replace or refresh bedding at least twice a week to maintain hygiene. Automated bedding systems or mechanical scrapers can assist in maintaining consistent bedding quality on large farms.
Effective bedding management also plays a role in controlling ammonia emissions and odor, contributing to better air quality inside the barn and surrounding environment.
5. Lighting and Ventilation
Both natural and artificial lighting encourage regular feeding and milking cycles, while ventilation controls temperature and air quality:
- Natural light: Incorporate large windows or translucent panels supplying 10-15% of wall area. Exposure to natural daylight supports circadian rhythms and improves milk production, with studies reporting increases of up to 5% when light duration is optimized.
- Artificial light: 15–20 lux for resting areas; 200 lux near feeding and working areas. Using energy-efficient LED lighting with adjustable timers can simulate natural light patterns and improve worker safety during nighttime operations.
- Ventilation: Use ridge vents, side curtains, or fans to maintain airflow of 5–10 air changes per hour. High ventilation rates help control humidity and airborne pathogens, crucial for respiratory health. In hot climates, tunnel ventilation systems combining fans and evaporative cooling pads can reduce barn temperatures by up to 15°F, significantly alleviating heat stress.
Monitoring indoor air quality parameters such as ammonia concentration and humidity with sensors can enable proactive ventilation adjustments and improve animal welfare.
Specialized Housing Considerations
Calf Housing
Young calves require individual or small group housing to reduce disease transmission. Features include:
- Individual hutches with 15–20 sq ft floor space per calf. These hutches should be well-ventilated, UV-resistant, and easy to sanitize between occupants.
- Well-drained surfaces and bedding to keep calves dry. Research shows that dry bedding reduces the incidence of calf scours and respiratory infections by up to 40%.
- Protection from wind and direct sunlight. Position hutches with the opening facing away from prevailing winds and provide shading structures or reflective covers to avoid heat stress.
- Separate feeding and watering to minimize contamination. Automated feeding systems or nipple drinkers with regular cleaning protocols improve hygiene and reduce labor.
Some farms are adopting group housing systems after the first week of life to promote social development, but these require careful management to prevent disease outbreaks. Incorporating biosecurity measures such as footbaths and controlled visitor access is essential in calf housing areas.
Housing for Lactating Dairy Cows
Dairy cows demand higher comfort standards due to milking schedules and metabolic stresses:
- Stall size: 48–60 inches wide, 8 feet long for free-stall housing. Proper sizing reduces injuries and encourages cows to lie down for the recommended 12–14 hours per day.
- Rubber mats or deep bedding to reduce lameness. Studies have demonstrated a 20–30% reduction in lameness incidence when soft flooring is provided, which also improves milk yield.
- Easy access to feeding and milking parlors. Layouts should minimize walking distances to reduce fatigue and maximize time available for feeding and rest.
- Temperature control during summer to avoid heat stress; target temperatures below 75°F. Installing fans and sprinklers in holding areas can lower body temperature, enhancing dry matter intake and milk production.
Additional measures include managing lighting schedules to extend daylight hours during winter, which can increase milk yield by 5 to 10%. Incorporating cow brushes and other enrichment features can improve hygiene and reduce stress.

Bulls and Breeding Stock
Housing bulls separately reduces risk of injury to cows and handlers:
- Solid partitions and secure fencing. Using concrete or heavy-duty metal partitions prevents aggressive encounters and injuries.
- Minimum 200 sq ft per bull in housing areas. Providing generous space allows for natural behaviors and reduces stress-induced aggression.
- Separate feeding and watering stations. This prevents dominant bulls from monopolizing resources, ensuring adequate nutrition.
It is advisable to incorporate visual barriers between pens and install non-slip flooring to minimize injury. Regular health monitoring is critical as bulls can be prone to metabolic and reproductive disorders under intensive management.
Maintenance and Safety Checks
Regular inspections keep housing safe and functional. Include the following in your routine checklist:
- Inspect flooring for cracks or holes every 3 months. Damaged flooring can cause hoof injuries and undermine drainage systems.
- Check ventilation systems monthly for blockages or damage. Ensure fans operate correctly and vents remain unobstructed.
- Ensure feeding bunk and water trough cleanliness daily. Build-up of feed residues and algae can harbor pathogens.
- Monitor bedding moisture and replace as needed. Wet bedding contributes to mastitis and respiratory diseases.
- Test lighting monthly and replace bulbs promptly. Proper lighting supports safety and productivity.
- Check fencing and gates weekly for integrity. Damaged fencing can lead to escapes or injuries.
- Seasonal preparation: Prior to winter or summer, perform detailed checks and maintenance on insulation, heating, cooling, and drainage systems to ensure readiness for extreme weather.
- Record keeping: Maintain logs of maintenance activities and repairs to identify recurring issues and budget for upgrades.
Cost Considerations and Budgeting
Investment in quality housing pays dividends in animal health and productivity. Approximate costs for cattle housing materials and construction:
| Item | Estimated Cost (USD) | Notes |
|---|---|---|
| Concrete flooring (per sq ft) | $5–7 | Includes sub-base and finishing. Higher costs may apply for textured, heated, or grooved surfaces. |
| Metal barn frame (per sq ft) | $10–15 | Steel or aluminum frames. Prices vary based on gauge, coating, and geographic location. |
| Bedding materials (per 100 lbs) | $15–25 | Straw, wood shavings, sand varies. Sand may be more expensive but reduces mastitis risk. |
| Automatic water trough installation | $500–1,500 | Depends on water source and plumbing. Includes sensors and plumbing fixtures. |
Planning for a 50-head barn, expect initial investment ranging from $50,000 to $120,000, depending on materials and complexity. Additional costs may include labor, permits, site preparation, and ongoing operational expenses such as bedding replenishment and maintenance.
Financial assistance programs and grants for sustainable agriculture or animal welfare improvements are available in many regions and can offset initial investment. Cost-benefit analyses consistently show improved housing reduces veterinary expenses by 15-25% and increases production efficiency, resulting in payback periods as short as 3-5 years.
Summary Cattle Farm Housing Checklist
| Category | Checklist Items |
|---|---|
| Shelter Design | Appropriate roof pitch, wall height, ventilation openings, floor space per animal, structural durability, climate adaptation |
| Flooring & Drainage | Non-slip surface, 2% drainage slope, regular cleaning, manure management systems |
| Feeding & Watering | Sufficient bunk space, clean water troughs, accessible locations, waste minimization |
| Bedding | 6–10 inches depth, frequent replacement, dry and clean material, pathogen control |
| Lighting & Ventilation | Natural and artificial lighting, 5–10 air changes per hour, temperature and humidity control |
| Maintenance | Regular structural inspections, cleaning schedules, safety checks, seasonal preparations |
Final Thoughts
Designing and maintaining proper cattle housing is a complex, multifaceted task crucial for herd health and farm profitability. By diligently applying this checklist and adapting to specific local conditions, farmers can create safe, comfortable, and productive environments for their cattle. Advances in materials, ventilation technology, and precision livestock farming tools offer new opportunities to optimize housing systems.
Ultimately, investing time, resources, and expertise into cattle shelter design pays substantial dividends in animal welfare, operational efficiency, and long-term sustainability. Collaborating with veterinarians, agricultural engineers, and extension agents can help tailor housing solutions that meet the unique challenges and goals of each farming operation.