
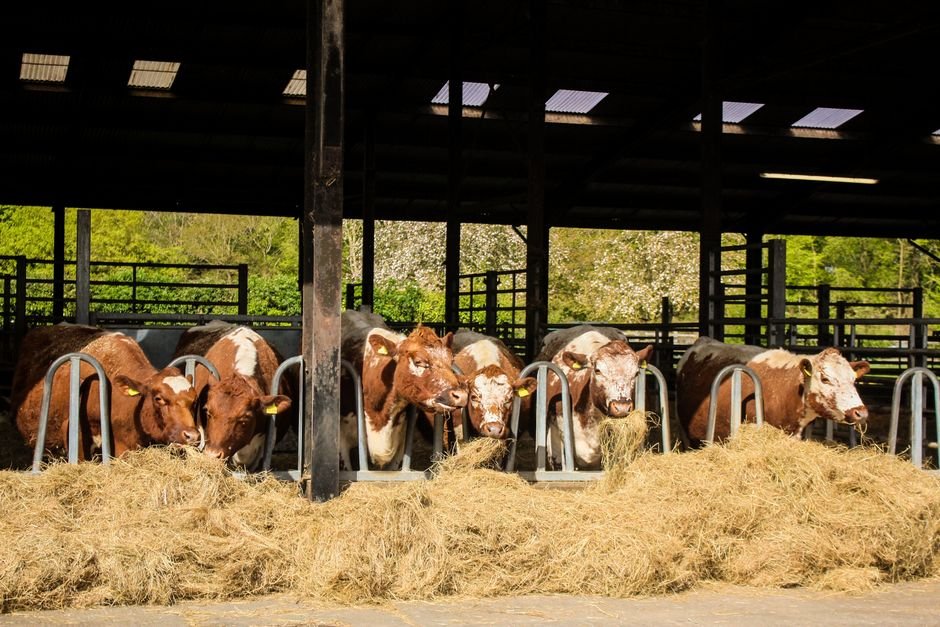
Introduction to Cattle Housing and Shelter
Proper housing and shelter are fundamental to the health, productivity, and welfare of cattle. Whether you manage a small family herd or a large commercial operation, understanding how to design and maintain effective shelter can reduce stress, prevent disease, and improve overall performance. This guide explores the key principles of cattle housing, including environment control, materials, space requirements, and specific shelter types suited to various climates and production systems. By integrating both traditional knowledge and modern innovations, livestock managers can create environments that optimize animal well-being while meeting operational goals.
Why Proper Shelter for Cattle Matters
Cattle are sensitive to extreme weather conditions. Exposure to heat stress, cold, wind, and wet weather can lead to decreased feed intake, lower weight gain, reproductive issues, and increased susceptibility to diseases such as pneumonia and mastitis.
- Thermal Comfort: Cows have a thermoneutral zone roughly between 41°F (5°C) and 77°F (25°C). Outside this range, they expend extra energy to maintain body temperature. For instance, in temperatures above 77°F (25°C), cows reduce feed intake and increase respiration rate to dissipate heat, potentially reducing milk yield by up to 25% during heat waves.
- Protection from Elements: Adequate shelter reduces exposure to rain, snow, wind, and intense sun, limiting risks of hypothermia or heat stress. Research indicates that cattle exposed to wind chill and wet conditions can experience body heat loss equivalent to a 10-20°F (5-11°C) drop in ambient temperature, underscoring the importance of windbreaks and waterproof shelters.
- Improved Productivity: Studies show that cattle with access to proper shelter can increase average daily gain by 10-20% compared to unsheltered animals in extreme climates. For example, beef cattle in feedlots with shade structures in Texas gained 15% more weight over a summer season than those without shade, illustrating shelter’s impact on feed efficiency.
- Animal Welfare: Providing shelter aligns with ethical farming practices and increasingly stringent animal welfare standards worldwide. Many countries now mandate minimum shelter requirements in livestock welfare legislation, reflecting growing public concern for humane animal treatment.
Types of Cattle Housing and Shelter
Housing systems vary widely based on climate, herd size, and budget. Below is an overview of common cattle housing types, highlighting their suitability, design nuances, and examples from various regions:
1. Open Sheds
Open sheds offer a roof and partial walls to provide shade and windbreaks while maintaining ventilation. These are economical and widely used in temperate and tropical climates.
- Design Features: Typically have three walls, oriented to block prevailing winds. In regions like Queensland, Australia, open-sided sheds are raised off the ground to improve airflow beneath the structure, reducing humidity and pest buildup.
- Advantages: Good airflow reduces humidity and respiratory problems. The open design allows natural light, which benefits cattle behavior and reduces stress.
- Limitations: Not ideal for very cold or wet climates. In northern climates, they may provide insufficient protection from snow and ice, necessitating supplemental windbreaks or partial enclosures.
- Examples: In Brazil’s tropical cattle systems, open sheds with metal roofing and shade cloth are common, reducing heat stress without trapping humidity.
2. Enclosed Barns
Fully enclosed barns provide maximum protection against weather extremes, important in cold or wet regions.
- Design Considerations: Include insulated walls, adjustable ventilation, and sometimes heating systems. In Scandinavian countries, barns often integrate geothermal heating and heat recovery ventilation to maintain optimal temperatures while conserving energy.
- Space Requirements: Typically 40-50 square feet per mature cow in tie-stall barns; 50-80 square feet per cow in free-stall barns. This space supports not just lying and standing but also social interactions, which influence cattle welfare positively.
- Additional Features: Many enclosed barns incorporate rubber mats or deep-bedded stalls for improved comfort, reducing lameness incidence by up to 30% compared to concrete floors alone.
3. Feedlots with Shade Structures
Feedlots in arid or hot regions often use shade cloths or metal roofs to reduce heat stress while allowing for outdoor exercise and grazing.
- Materials: Shade cloths typically block 50-90% of solar radiation, lowering pen surface temperatures by 10-15°F (5-8°C), which directly improves cattle comfort.
- Design: These structures are often modular, allowing flexibility in placement and expansion. In the southwestern United States, feedlot operators arrange shade structures to maximize airflow, positioning them perpendicular to prevailing winds.
- Benefits: Besides heat stress mitigation, shade reduces the incidence of sunburn on sensitive areas like udders and ears, contributing to improved health and appearance.
4. Natural Shelter
Utilizing trees, hillsides, and brush can provide effective natural shelter but may require complementary man-made structures for full protection.
- Advantages: Natural shelters offer windbreaks and shade at low cost and add environmental benefits such as erosion control and biodiversity enhancement.
- Limitations: Natural shelters may be insufficient during extreme weather events and lack consistent protection year-round.
- Integration: Agroforestry systems, where trees are strategically planted within pastures, can reduce heat load by up to 40% and improve cattle distribution, reducing overgrazing in shaded areas.
Key Design Considerations for Cattle Housing
Location and Orientation
Choosing the right site and orienting the structure properly are critical for climate control and manure management.
- Elevation: Avoid low-lying areas prone to flooding and mud accumulation, which can increase hoof diseases such as foot rot and digital dermatitis. Studies show that cattle in muddy conditions have a 15-25% higher incidence of lameness.
- Sun Exposure: In cold climates, orient barns east-west to maximize solar heat gain; in hot climates, north-south orientation is preferred to reduce sun exposure. For example, in Canada’s prairie provinces, east-west barn orientation can increase indoor temperatures by 5-7°F (3-4°C) during winter.
- Prevailing Winds: Position walls to block prevailing cold or hot winds while promoting cross ventilation. In windy regions like the plains of the United States, windbreaks built from hay bales or planted shelterbelts can reduce wind speed by up to 50%, protecting cattle from chilling effects.
Ventilation
Proper airflow is essential to prevent respiratory diseases and control humidity. Ventilation design varies by housing type:
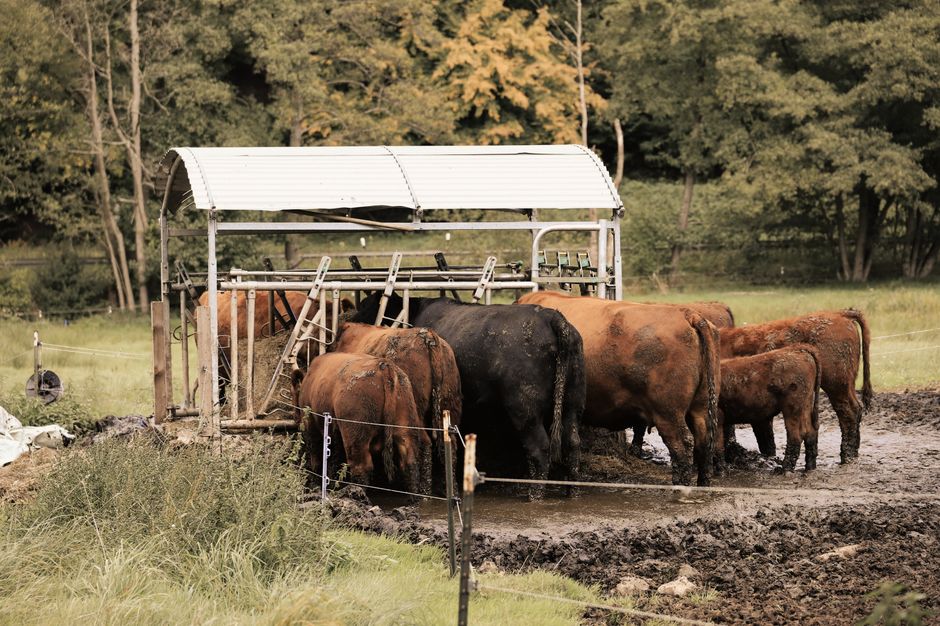
- Open sheds rely on open sides and roof vents, which facilitate natural air movement, reducing dust and ammonia buildup.
- Enclosed barns require mechanical or natural ventilation such as ridge vents or curtain walls. The use of variable-speed fans controlled by temperature and humidity sensors can optimize airflow, reducing energy costs while maintaining air quality.
- Air exchange rates should range from 4 to 12 air changes per hour depending on ambient conditions. For example, during hot weather, increasing ventilation to 12 air changes per hour can lower barn temperature by 3-5°F (2-3°C), significantly improving cow comfort.
- Advanced systems may include air filtering to minimize airborne pathogens, enhancing biosecurity in high-density housing.
Flooring and Drainage
Floor design affects animal comfort, hygiene, and labor efficiency:
- Concrete Slabs: Durable and easy to clean but must be textured to prevent slipping. Incorporating grooves or stamped patterns can reduce accidents, which otherwise cause economic losses due to lameness and injury.
- Bedded Areas: Deep litter of straw or wood shavings improves comfort and absorbs moisture, reducing bacterial load. Regular replenishment and turning of bedding materials maintain hygiene and prevent ammonia accumulation.
- Drainage: Floors should slope 2-3% toward gutters or drainage channels to remove urine and rainwater. Effective drainage systems can reduce bacterial contamination by up to 70%, minimizing mastitis risk.
- Alternative Flooring: Rubber flooring mats are increasingly popular for their shock absorption and warmth, decreasing hock lesions and improving overall mobility.
Space Allowance and Layout
Providing adequate space is crucial to reduce stress and aggression among cattle. The following table outlines recommended space per animal by category:
| Animal Type | Space per Head (sq. ft.) | Notes |
|---|---|---|
| Dairy Cow (Lactating) | 40 – 50 | Free-stall barns require more space for resting and feeding. Research from the University of Wisconsin shows that increasing resting space by 10% can reduce lameness prevalence by 15%. |
| Beef Cattle (Finishing) | 25 – 30 | Feedlots usually provide less space but include outdoor access. Overcrowding can reduce weight gains by up to 12% due to increased competition and stress. |
| Calves (Weaned) | 15 – 20 | Smaller animals can be grouped more densely but need separate pens. Group housing of calves with at least 15 square feet per head improves socialization and reduces respiratory disease incidence. |
| Dry Cows and Heifers | 30 – 40 | Space for movement and social interaction to maintain welfare. Adequate room reduces aggression and improves feed intake, promoting better reproductive performance. |
Materials and Construction Techniques
Durable materials that withstand weather, resist corrosion, and are safe for cattle are essential for long-term structures.
- Wood: Common for frameworks and walls but requires treatment to prevent rot and termite damage. Pressure-treated lumber or naturally durable species like cedar extend lifespan in humid environments.
- Metal: Steel frames and roofing have high durability but need insulation to reduce condensation. Galvanized and coated metals resist rusting, while reflective paint reduces heat absorption in hot climates.
- Concrete: Ideal for floors and some walls, offering ease of cleaning and durability. Advances in fiber-reinforced concrete improve crack resistance, enhancing flooring lifespan.
- Shade Cloth: Used in open shelters to block sun while allowing ventilation. Varying fabric densities (30-90%) enable customization based on solar radiation levels and desired airflow.
Proper insulation and weatherproofing should be considered based on the seasonality of the region. For example, closed-cell foam insulation in northern barns reduces heating costs by 20-30%, while vapor barriers prevent moisture buildup that can damage structures and harbor pathogens.
Case Study: Housing Cattle in Cold Climates
In Minnesota, USA, where winter temperatures often drop below -20°F (-29°C), farmers employ enclosed barns with insulated walls and radiant heaters. A study by the University of Minnesota found that calves housed in these barns experienced 30% fewer respiratory illnesses and gained 0.15 pounds (68 grams) more daily than those in unheated shelters.
Key features of their barns include:
- Triple-pane windows for natural light and insulation, reducing the need for artificial lighting and lowering heating demands.
- Mechanical ventilation with heat exchangers to retain warmth while ensuring adequate air quality. These systems recover up to 80% of heat from exhaust air, improving energy efficiency.
- Deep straw bedding to provide thermal insulation from floors, keeping calves warm and reducing energy requirements for heating.
- Supplemental radiant heaters positioned above resting areas to provide targeted warmth without drying the air excessively.
Additional interventions in these cold climate barns include the use of windproof exterior cladding and sealing of gaps to prevent drafts, which are critical to maintaining calf comfort and reducing energy loss. Furthermore, farmers often implement pre-warming protocols, such as acclimating calves to outdoor conditions gradually to strengthen immunity.
Maintaining and Managing Cattle Housing
Regular maintenance ensures housing remains safe and effective:

- Cleanliness: Daily removal of manure and wet bedding reduces parasite load and respiratory diseases. Automated scrapers and manure conveyors can improve efficiency in larger operations.
- Repairs: Fix broken fences, sharp edges, and damaged roofing promptly to prevent injuries. Routine inspections, especially after storms or heavy use periods, reduce the risk of accidents.
- Monitoring: Regularly assess ventilation systems and drainage to maintain optimal conditions. The use of environmental sensors for temperature, humidity, and ammonia levels allows for real-time adjustments and improved animal comfort.
- Pest Control: Managing flies, rodents, and other pests through physical barriers and safe insecticides contributes to animal health and reduces contamination.
- Record-Keeping: Documenting maintenance activities and animal health outcomes helps identify patterns and plan improvements in housing management.
Additional Shelter Considerations
Lighting
Providing adequate lighting supports cow activity and worker safety. For dairy cows, artificial lighting can influence milk production; studies recommend 16-18 hours of light daily to maximize yield. The use of LED lighting with adjustable intensity and spectrum can mimic natural daylight cycles, benefiting circadian rhythms and reproductive health.
Strategic lighting placement minimizes shadows and dark corners, which can cause stress or injury to animals. Motion-activated lights improve safety during nighttime handling or emergencies.
Feeding and Watering Areas
Design housing to allow easy access to feed and water, with at least 24 inches of feed bunk space per adult cow and one water trough per 10-15 animals. Properly designed alleys and feeding spaces reduce competition and ensure all animals can eat and drink without undue stress.
Water troughs should be located away from bedding areas to prevent contamination and placed in shaded spots to keep water cool. Automated drinkers with flow regulators promote consistent water intake and reduce spillage.
Biosecurity
Design entrances and exits to minimize disease transmission, including footbaths and quarantine pens where necessary. Separate traffic flows for animals, feed, and personnel help reduce cross-contamination.
In high-health status herds, controlled access points with disinfection stations and visitor protocols are essential. Regular training for workers on biosecurity measures reinforces compliance.
Summary: Best Practices for Cattle Shelter
- Choose shelter type based on climate and herd size, balancing cost with animal needs.
- Ensure adequate ventilation and drainage to maintain air quality and hygiene.
- Provide appropriate space and comfortable flooring to reduce injury and stress.
- Use durable, safe, and weather-resistant materials with attention to insulation and corrosion resistance.
- Maintain cleanliness and conduct regular inspections to prolong structure life and protect animal health.
- Incorporate lighting and feeding design elements that promote productivity and welfare.
- Implement biosecurity measures to minimize disease risk and protect herd health.
Investing in well-planned cattle housing pays dividends in animal health, welfare, and productivity, ultimately leading to more profitable and sustainable cattle farming. By considering local environmental conditions, animal behavior, and technological advances, farmers can optimize their shelter infrastructure for long-term success.