
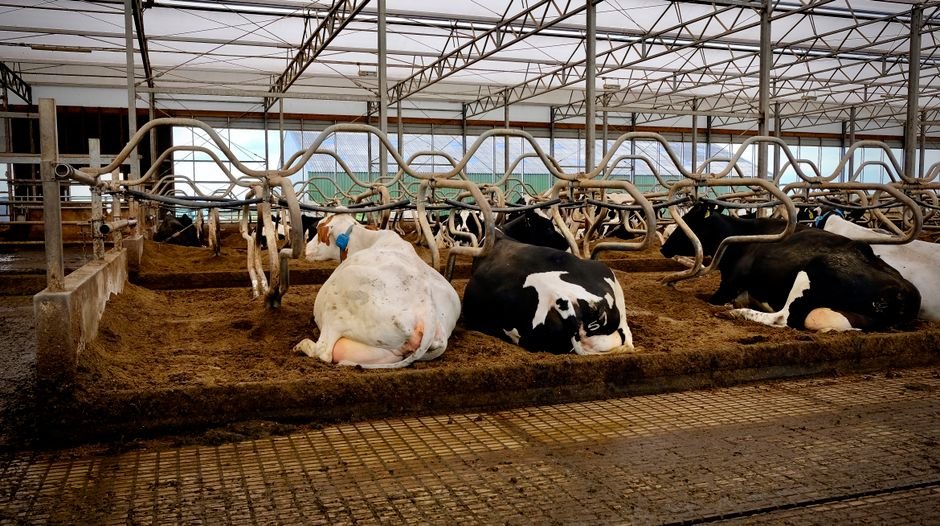
Introduction to Cow Housing and Shelter
Proper housing and shelter are critical components of successful cattle management. Well-designed shelters protect cows from extreme weather, reduce stress, and improve overall health and productivity. In addition to basic protection, housing influences cow behavior, reproduction rates, and even milk quality. This article explores the best practices for housing dairy and beef cattle, providing concrete examples and practical recommendations supported by research and industry standards. It also highlights how emerging technologies and innovative designs are transforming traditional approaches to cow housing.
Key Considerations for Cow Housing
Before selecting or designing a shelter, several factors must be taken into account to optimize cow welfare and farm efficiency:
- Climate and Weather Conditions: Shelters must mitigate heat stress in hot climates and provide warmth and dryness in cold or wet environments. For example, in tropical regions, cows are particularly vulnerable to heat stress which can reduce milk yield by up to 25%. Incorporating shade, ventilation, and cooling systems is essential. In contrast, in northern climates, insulation and windbreaks help conserve body heat and reduce feed requirements during winter.
- Herd Size and Breed: Space and design requirements vary by the number of animals and specific breed needs. Larger herds require more complex manure management systems and possibly automated feeding, while certain breeds such as Jerseys benefit from slightly smaller spaces due to their smaller frame compared to Holsteins.
- Ventilation and Air Quality: Proper airflow reduces respiratory issues and ammonia buildup. Studies show that poor ventilation can increase incidences of bovine respiratory disease complex (BRDC) by up to 30%, impacting overall herd performance.
- Ease of Cleaning and Maintenance: Hygiene is key to preventing disease. Designs that facilitate quick manure removal and allow for thorough cleaning reduce pathogen loads and improve udder health, directly affecting mastitis incidence.
- Cost and Durability: Investment and ongoing costs must balance with long-term benefits. Durable materials such as galvanized steel and treated wood can extend the lifespan of structures, while energy-efficient designs reduce operational costs over time.
- Environmental Sustainability: Increasingly, farms are integrating manure recycling, water conservation, and renewable energy sources into shelter designs to minimize environmental impact and comply with evolving regulations.
Types of Cow Housing Systems
1. Free-Stall Barns
Free-stall barns are widely used in dairy farming. They allow cows to move freely between feeding, resting, and milking areas while providing individual stalls for lying down. This system promotes natural behavior and improves overall welfare.
- Space Allocation: The recommended stall size is approximately 1.2 to 1.5 meters wide and 2.4 meters long, which accommodates larger breeds and ensures comfort during lying and rising. Stalls should be designed with appropriate neck rails and brisket boards to prevent injury and encourage proper lying posture.
- Benefits: Reduces lameness, provides comfort, and allows for easy manure management. Additionally, free-stall barns facilitate automated milking systems and precision feeding technologies that improve productivity.
- Example: A 100-cow free-stall barn designed with proper ventilation and rubber mats reduced lameness incidence by 20% in a Wisconsin dairy farm over two years. The barn incorporated deep sand bedding, which further enhanced comfort and reduced hock lesions by 30%.
- Additional Considerations: Integrating automated manure scrapers and strategically placed feeding alleys reduces labor and promotes hygiene. Lighting design that mimics natural daylight cycles can improve milk yield and cow activity.
2. Tie-Stall Barns
In tie-stall or stanchion barns, cows are tethered in individual stalls. This traditional system can be effective when space is limited but requires more labor. It is often favored in small-scale or family farms where individual monitoring is prioritized.
- Space Allocation: Each stall typically measures 1.1 meters wide by 1.8 to 2.1 meters long. Stalls should be equipped with comfortable bedding and adequate feed access within reach.
- Benefits: Allows for individual feeding and monitoring, which is advantageous for managing cows with special needs, such as those in early lactation or with health concerns. This system facilitates easy observation of feed intake and health status.
- Drawbacks: Restricted movement can increase stress and lameness. Prolonged tethering is associated with higher incidences of joint and hoof problems due to limited exercise. Labor costs are higher owing to manual feeding and cleaning requirements.
- Example: A small-scale farm in Vermont maintained tie-stall housing for 50 cows but incorporated frequent exercise periods in outdoor paddocks, reducing lameness by 15% compared to farms without exercise protocols.
3. Open or Loose Housing
Often used in beef cattle and some dairy operations, open housing provides large, sheltered loafing areas without individual stalls. This system encourages natural herd interactions and movement.
- Space Requirements: At least 9 square meters per animal for resting and movement is recommended, but studies indicate that providing upwards of 12 m² per animal can significantly enhance welfare by reducing aggression and stress behaviors.
- Benefits: Promotes natural behavior and reduces stress. Open housing allows for social grooming and natural resting postures. It also enables easier integration of younger stock and bulls where appropriate.
- Considerations: Requires ample land and effective drainage to avoid mud and parasite buildup. Rotational grazing or paddock rotation strategies can help maintain pasture quality and reduce parasite loads.
- Example: A beef operation in Alberta improved average daily weight gain by 10% after transitioning from confined pens to a loose housing system with shelter, due to enhanced animal comfort and reduced disease incidence.
4. Outdoor Shelters and Shade Structures
In regions with mild weather, simple shade structures and windbreaks can suffice, especially for beef cattle. Trees, shade cloths, or metal-roofed sheds protect against sun and wind while allowing free-range movement.
- Example: In Texas, providing at least 2.5 square meters of shade per animal reduced heat stress-related milk drops by 15% during summer months. Additionally, farms using automated misting systems beneath shade structures noted a further 8% improvement in milk yield.
- Materials: Durable, UV-resistant shade cloths or corrugated metal roofs are common choices. Natural vegetation such as shelterbelts also serves as effective windbreaks and microclimate regulators.
- Additional Benefits: Outdoor shelters reduce infrastructure costs and facilitate natural behavior, but require strategic placement to prevent soil compaction and erosion.
Design Elements for Optimal Cow Shelter
Space per Animal
Space allocation directly impacts cow comfort and health. According to the University of Minnesota Extension, the following minimum space allowances are recommended for dairy cows:

| Cow Type | Resting Area per Cow (m²) | Feeding Space per Cow (m) | Walking/Exercise Area |
|---|---|---|---|
| Holstein Dairy Cow | 4.5 – 5.5 | 0.6 – 0.7 | 15 – 20 m² per cow recommended |
| Beef Cow | 3 – 4 | 0.5 – 0.6 | Varies; larger paddocks improve welfare |
Research indicates that insufficient space leads to increased competition for resources, which can increase cortisol levels, suppress immune function, and elevate injury risk. For example, overcrowding in free-stall barns has been linked to mastitis prevalence increases of up to 12%. Designing for adequate space also facilitates natural behaviors such as lying, grooming, and social interaction, which are essential for mental well-being.
Ventilation
Cows are sensitive to poor air quality. Good ventilation removes moisture, heat, and gases like ammonia. Natural ventilation using open sidewalls and ridge vents is effective in moderate climates. In colder areas, mechanical ventilation with fans may be necessary.
- Target airflow: 0.24 to 0.30 cubic meters per second per 1000 kg of cow body weight. This airflow rate balances moisture removal with maintaining adequate temperature.
- Example: A dairy barn in Vermont equipped with adjustable side curtains and ridge vents reduced respiratory disease by 18% within the first year. The design also improved worker comfort and reduced energy costs compared to fully enclosed mechanically ventilated barns.
- Additional Insights: Computational fluid dynamics (CFD) modeling has become a valuable tool in designing ventilation systems, ensuring even airflow distribution and minimizing dead zones where moisture and gases accumulate.
Flooring and Bedding
Flooring impacts leg health and cleanliness. Concrete floors are durable but hard on joints; adding rubber mats improves comfort. Ample clean bedding, such as straw, sand, or sawdust, encourages lying behavior and decreases mastitis incidence.
- Recommended bedding depth: 15 to 20 cm to provide cushioning and insulation.
- Sand bedding offers superior drainage and reduces bacterial load, thereby lowering somatic cell counts and udder infections.
- Innovations such as compost bedded pack barns use a deep bedding pack that is regularly aerated to promote natural composting, enhancing cow comfort and reducing environmental impact.
- Studies show that cows lie down longer and have lower hock lesion rates when rubber mats with sand bedding are used compared to bare concrete.
Drainage and Manure Management
Proper drainage prevents mud and standing water, which pose risks of hoof diseases such as foot rot. Manure should be removed regularly—ideally daily—to maintain hygiene and minimize ammonia buildup, which negatively affects respiratory health.
Effective drainage systems include sloped flooring, gutter channels, and drained loafing areas. Many modern barns incorporate automated manure scrapers or flush systems to maintain cleanliness with minimal labor. Furthermore, manure management is crucial for environmental compliance; anaerobic digestion systems are increasingly used to transform manure into biogas, reducing greenhouse gas emissions and generating renewable energy.

Case Study: Successful Shelter Design on a Mid-Sized Dairy Farm
Green Valley Dairy in Wisconsin upgraded its 120-cow herd’s housing from a poorly ventilated tie-stall barn to a well-ventilated free-stall barn with rubber mats and sand bedding. Key outcomes after two years included:
- Reduction in lameness cases by 25%, attributable to improved flooring and bedding materials that decreased joint stress and infections.
- Increased average milk yield by 2 liters per cow per day, linked to enhanced comfort and reduced thermal stress.
- Lower veterinary costs related to respiratory disease and mastitis, due to better air quality and hygiene management.
- Improved worker efficiency due to automated manure scraping systems, reducing manure management time by 40%.
- Environmental benefits from installing a manure biogas digester, which supplied 30% of the farm’s electricity needs and lowered odor complaints from neighbors.
Green Valley’s experience highlights the multifaceted benefits of investing in modern shelter design, demonstrating improvements in animal welfare, productivity, labor efficiency, and environmental stewardship.
Seasonal Adjustments and Shelter Management
Seasonal weather changes require management adjustments to maintain cow comfort and health throughout the year:
- Summer: Provide shade and cooling systems such as sprinklers or fans to mitigate heat stress. Research from the University of Florida shows that cows exposed to cooling systems during heat waves experience a 10-15% increase in feed intake and maintain milk yields. Avoid overcrowding to reduce heat stress and aggressive behavior. Strategic timing of feeding during cooler parts of the day can also improve intake.
- Winter: Ensure windbreaks and insulated areas to keep cows dry and warm. Use bedding strategically to insulate lying areas and reduce cold stress-related energy expenditure. Studies suggest that insulating barns and providing deep bedding can reduce energy requirements by up to 20%, improving overall health and productivity.
- Rainy Seasons: Maintain drainage systems and consider raised loafing areas to prevent mud accumulation, which can exacerbate hoof diseases and reduce lying time. Incorporating gravel or wood-chip surfaces in high-traffic areas helps maintain footing and reduce soil compaction.
- Transition Periods: Monitor cows closely during seasonal transitions, as fluctuating temperatures can increase susceptibility to respiratory diseases. Adjust ventilation and bedding accordingly to maintain dry and comfortable conditions.
Innovative Technologies in Cow Shelter
Modern farms increasingly adopt technologies to optimize cow comfort and shelter efficiency. These technologies enhance precision management and improve animal welfare while reducing labor and operational costs:
- Automated Climate Control: Sensors monitor temperature and humidity, automatically adjusting fans and curtains to maintain optimal barn conditions. For example, farms using automated controls report up to a 12% reduction in heat stress-related health issues.
- LED Lighting: Simulates natural daylight cycles to improve cow circadian rhythms and milk production. Controlled lighting schedules can extend productive periods by influencing hormonal cycles related to reproduction and lactation.
- Smart Bedding Monitoring: Sensors detect moisture levels in bedding to alert for cleaning or replacement. This technology helps maintain udder hygiene and reduce mastitis incidence.
- Robotic Cleaning Systems: Automated manure scrapers and alley cleaners reduce labor demands and ensure consistent hygiene.
- Data-Driven Management: Integration of barn environmental data with herd health records enables early detection of disease outbreaks and optimization of resource use.
- Renewable Energy Integration: Solar panels, geothermal heating, and manure biogas systems are being incorporated into shelter designs to improve sustainability and reduce carbon footprints.
Summary Table: Comparing Housing Types
| Housing Type | Space per Cow | Advantages | Disadvantages | Best Use |
|---|---|---|---|---|
| Free-Stall Barn | 4.5 – 5.5 m² (stall) + exercise space | Comfort, hygiene, movement freedom, supports automation | Higher initial cost, requires management expertise | Dairy farms with medium-large herds |
| Tie-Stall Barn | ~2 m² stall per cow | Individual care and feeding, easier monitoring | Limited movement, labor-intensive, risk of stress | Small farms or limited space |
| Open/Loose Housing | 9+ m² per animal | Natural behavior, low cost, less infrastructure | Weather exposure, land intensive, drainage challenges | Beef cattle, extensive systems |
| Outdoor Shade Structures | 2.5+ m² shade per cow | Simple, cost-effective, reduces heat stress | Limited protection, weather dependent | Warm climates, beef cattle |
Conclusion
Optimal cow housing and shelter design depends on balancing animal welfare, farm size, climate, and financial resources. Free-stall barns currently represent the gold standard for dairy operations due to their combination of cow comfort, hygiene, and operational efficiency. However, well-managed alternative systems can also maintain herd health and productivity, particularly in specific contexts such as small farms or beef cattle operations. Investing in proper ventilation, appropriate space allocation, flooring and bedding, and seasonal adjustments will pay dividends in healthier, more productive cattle, reduced veterinary costs, and improved farm profitability. Furthermore, integrating innovative technologies and sustainable practices can enhance farm resilience and environmental stewardship, preparing operations for future challenges and regulations.